Scope and application boundaries
Users and building management
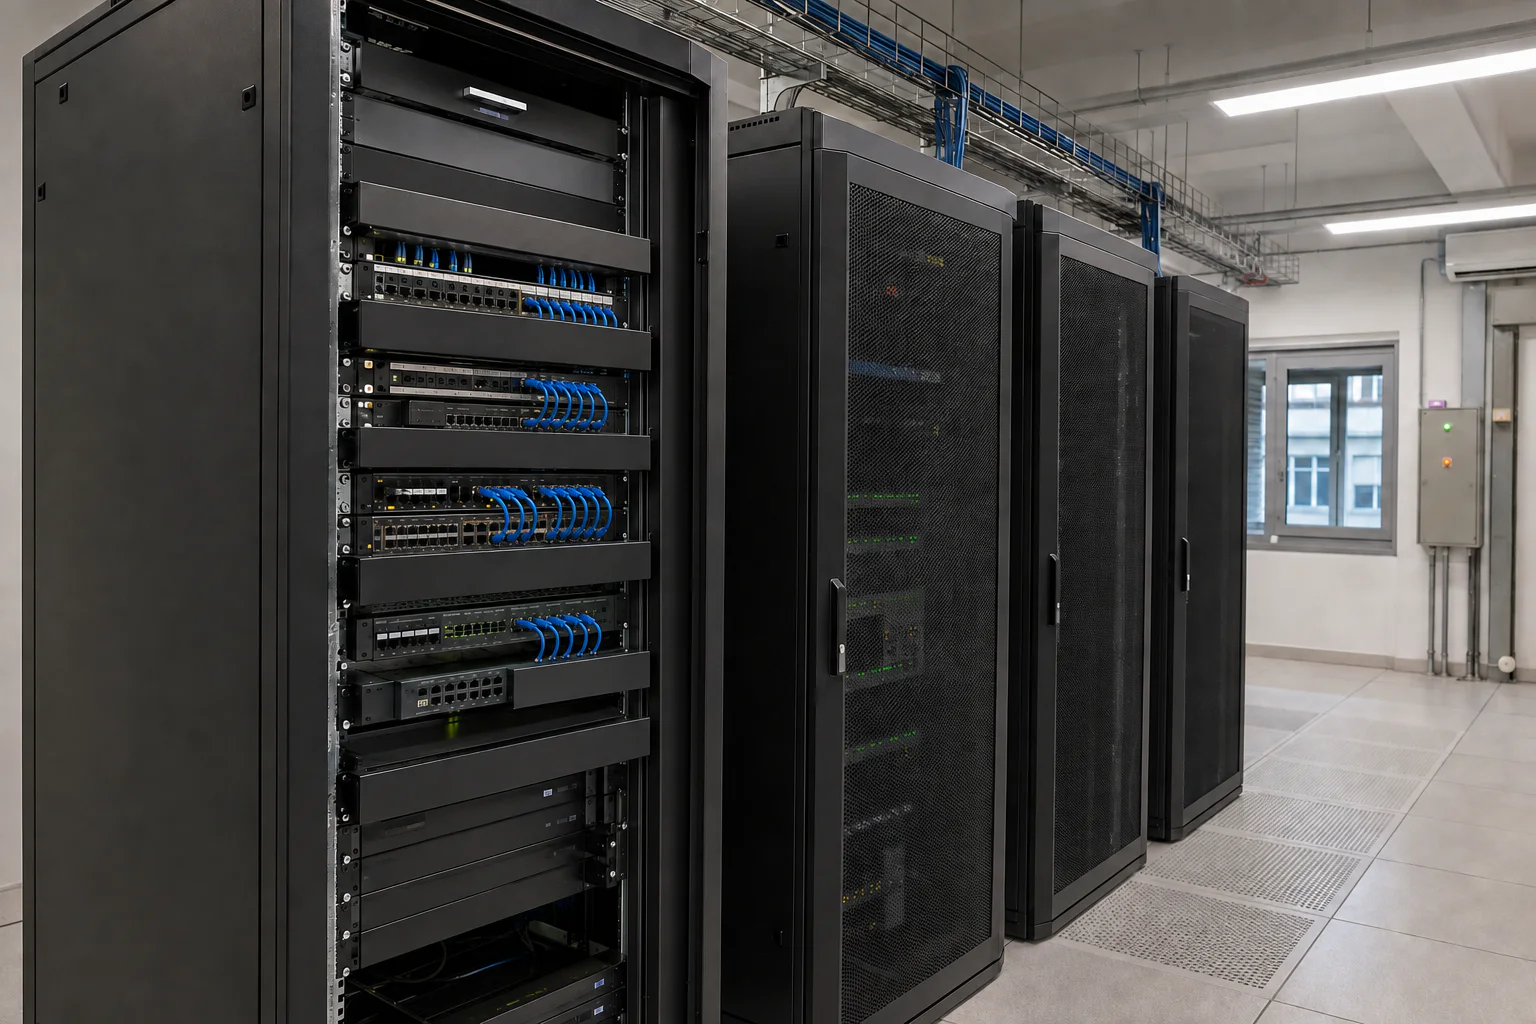
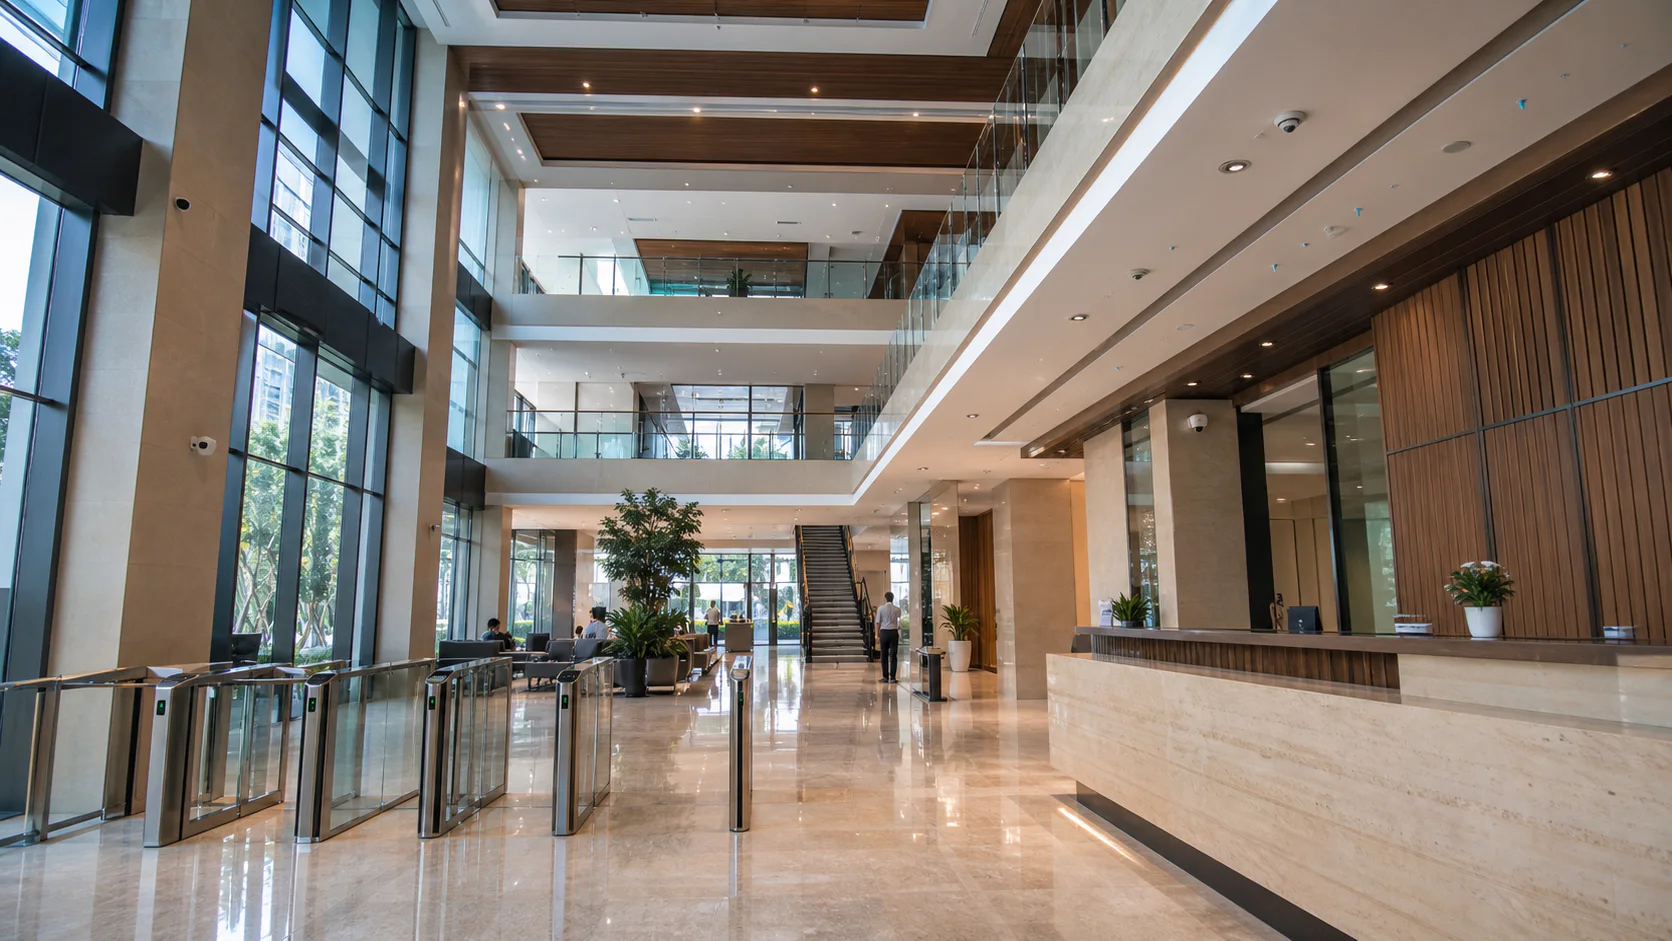
Staff, visitor, meeting and technical areas need different access arrangements. Responsibilities across owner, tenant, IT and building management define handover boundaries. Office renovation also requires reviewing existing networks, shared routes and retained equipment.
Systems matched to rooms
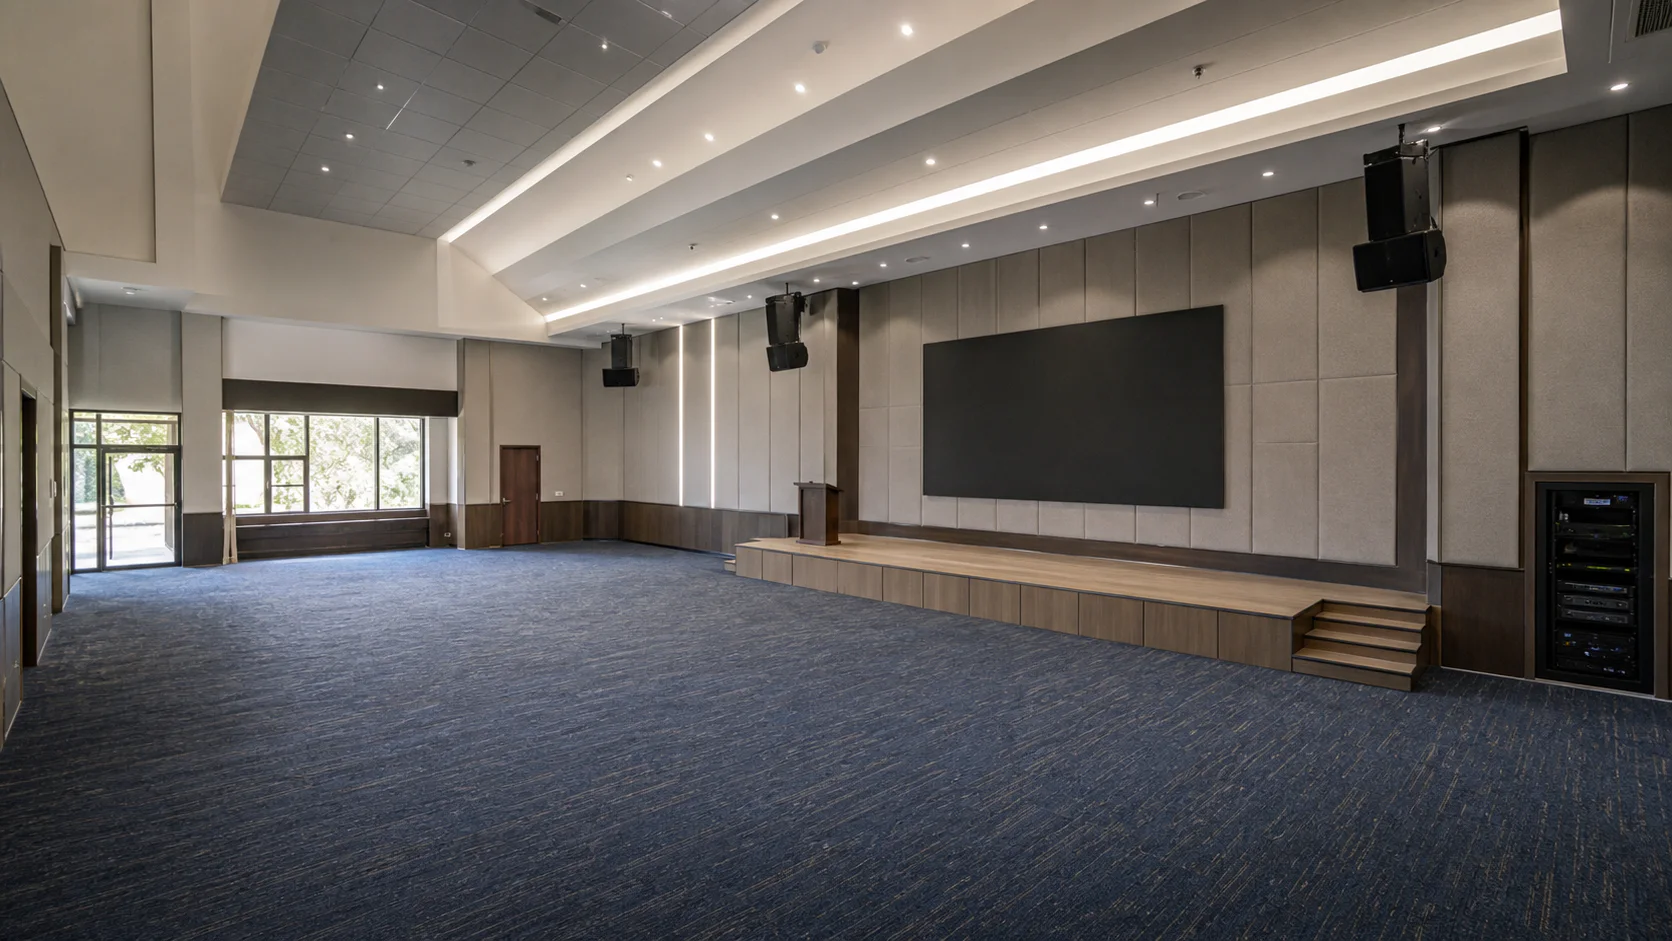
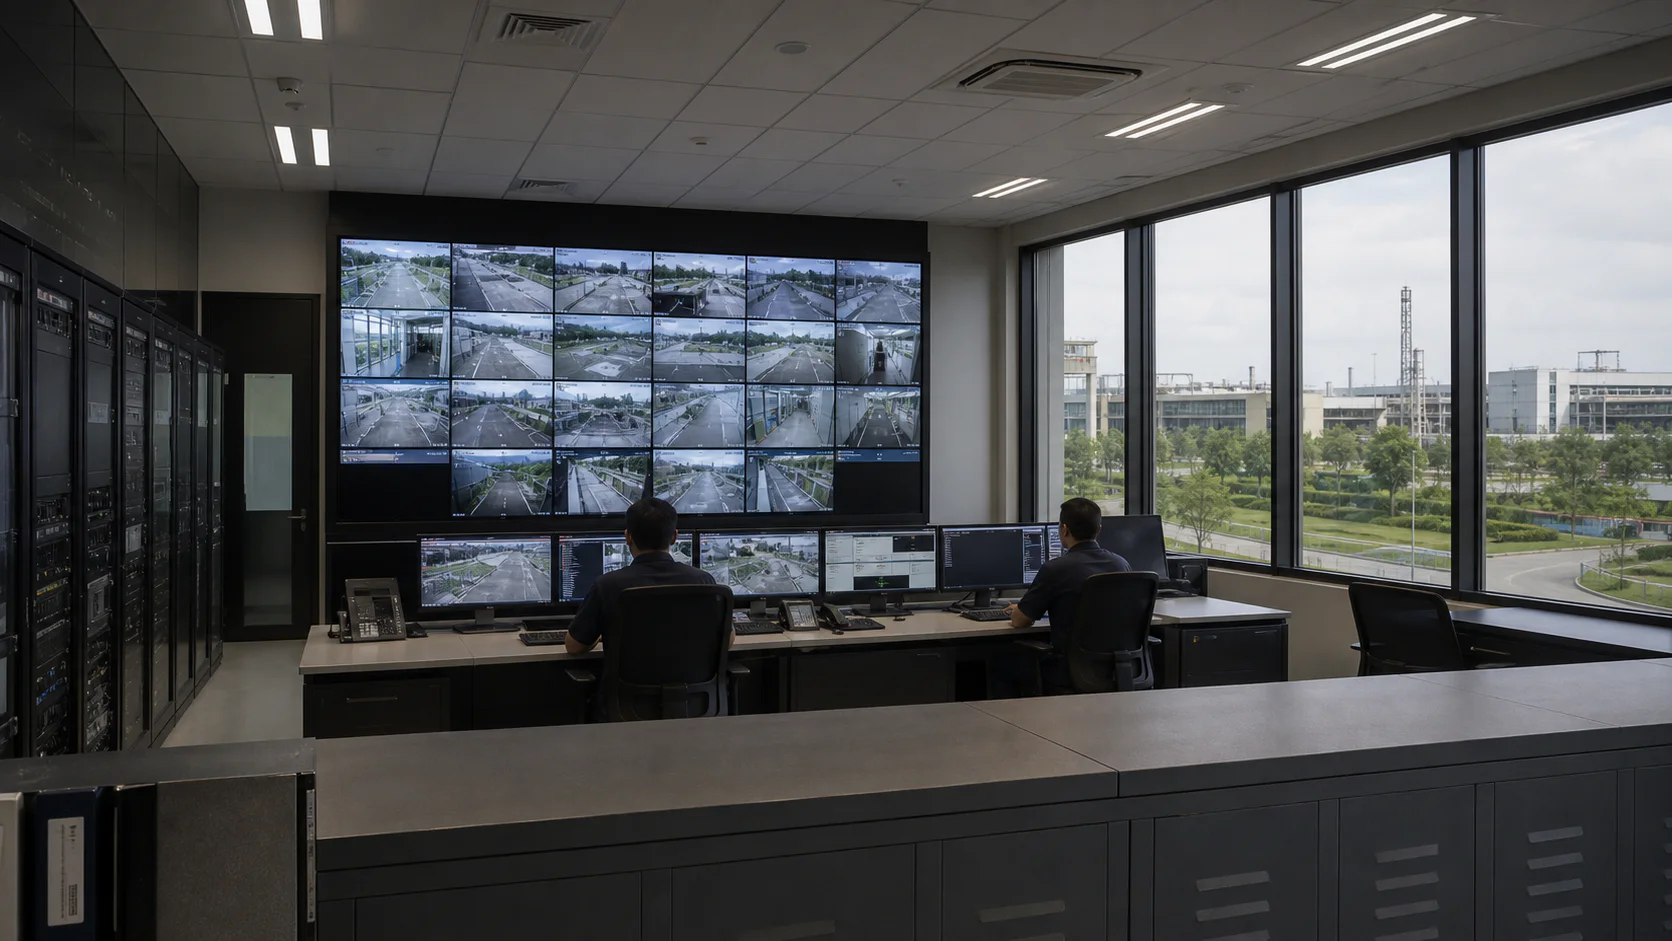
Work areas may combine LAN and WiFi; entrances may need access control and CCTV; meeting rooms need appropriate AV and connectivity. Not every room requires every system. Discuss requirements before setting configurations and supply scope.
Work in an occupied building
Agree noisy-work periods, ceiling access, entry permissions and network changes. For phased migration, record temporary equipment, cutover sequence and recovery steps. Test with user representatives before handing over an area.
Start with layouts and timing
Share the Jakarta location, tenant layout, estimated users, meeting rooms, security needs and occupancy date. Point drawings, equipment lists, labels and tests follow the agreed scope. Carrier services and excluded building works are identified separately in the proposal.